WAVE ESTATE | GILLCO | JLPL | OMAXE | VANEET INFRA | HERO HOMES | HOMELAND | JUBILEE GROUP | STJ | SHAM EXOTIC GROUP | MDB | DLF | TRIDENT GROUP | EMAAR | TDI | GDPL | MARBELLA | DIVYA BUILDER | MOTIA BUILDERS | ANANTA ASPIRE | GREEN LOTUS |
WAVE ESTATE | GILLCO | JLPL | OMAXE | VANEET INFRA | HERO HOMES | HOMELAND | JUBILEE GROUP | STJ | SHAM EXOTIC GROUP | MDB | DLF | TRIDENT GROUP | EMAAR | TDI | GDPL | MARBELLA | DIVYA BUILDER | MOTIA BUILDERS | ANANTA ASPIRE | GREEN LOTUS |

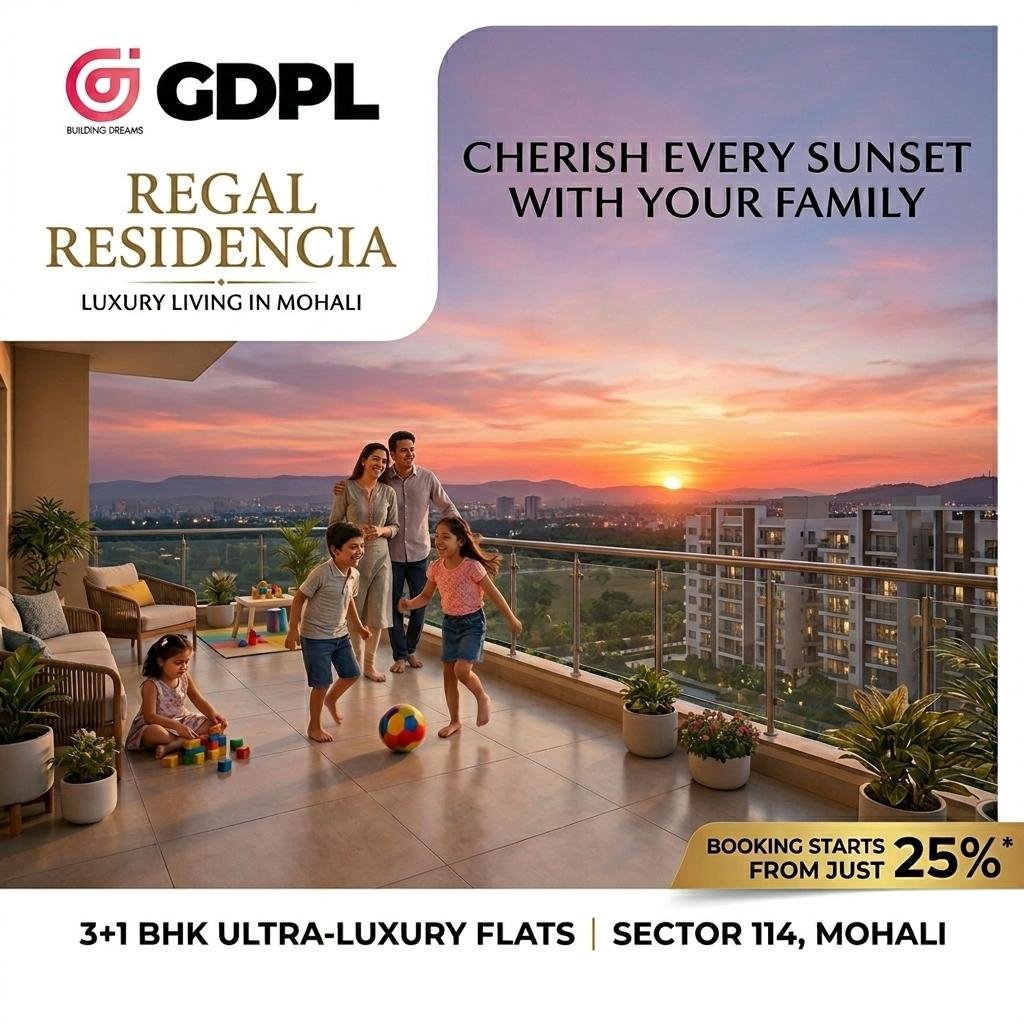
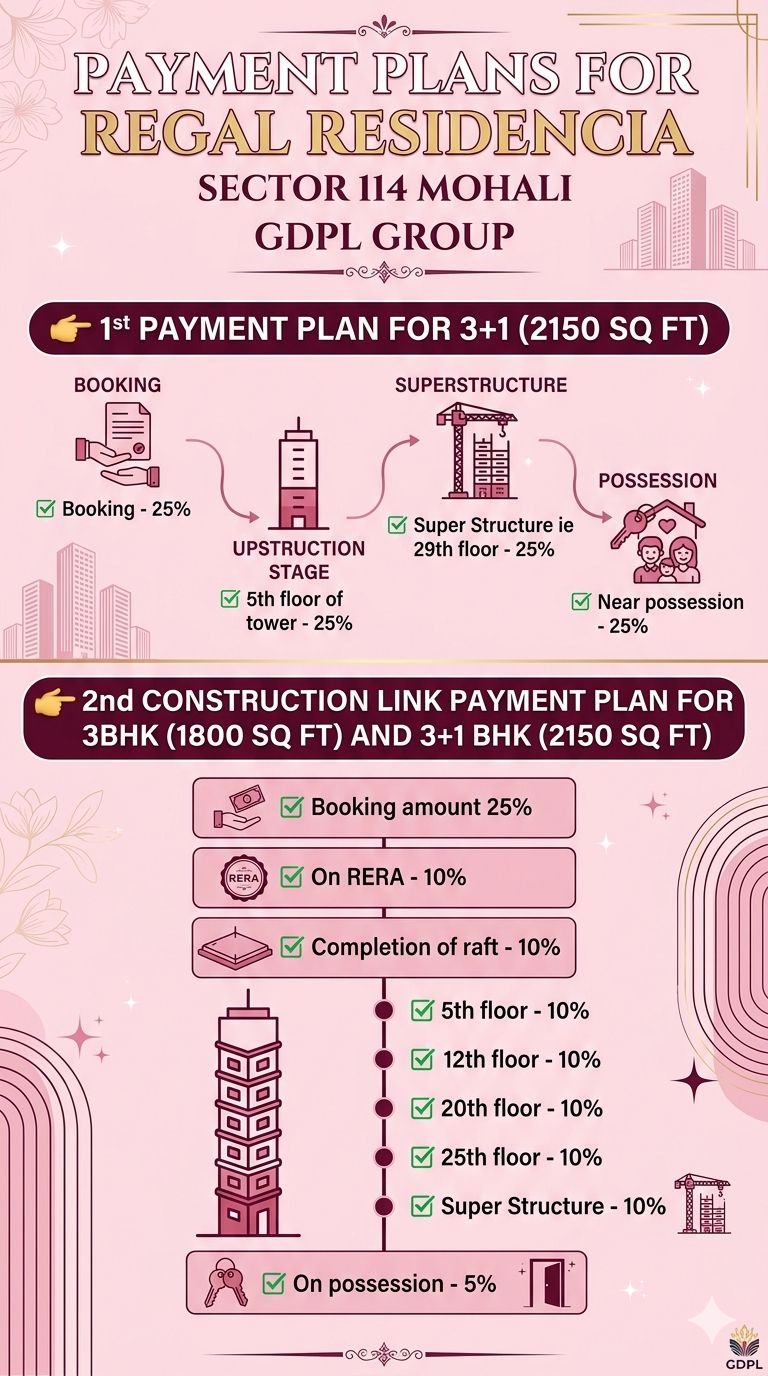

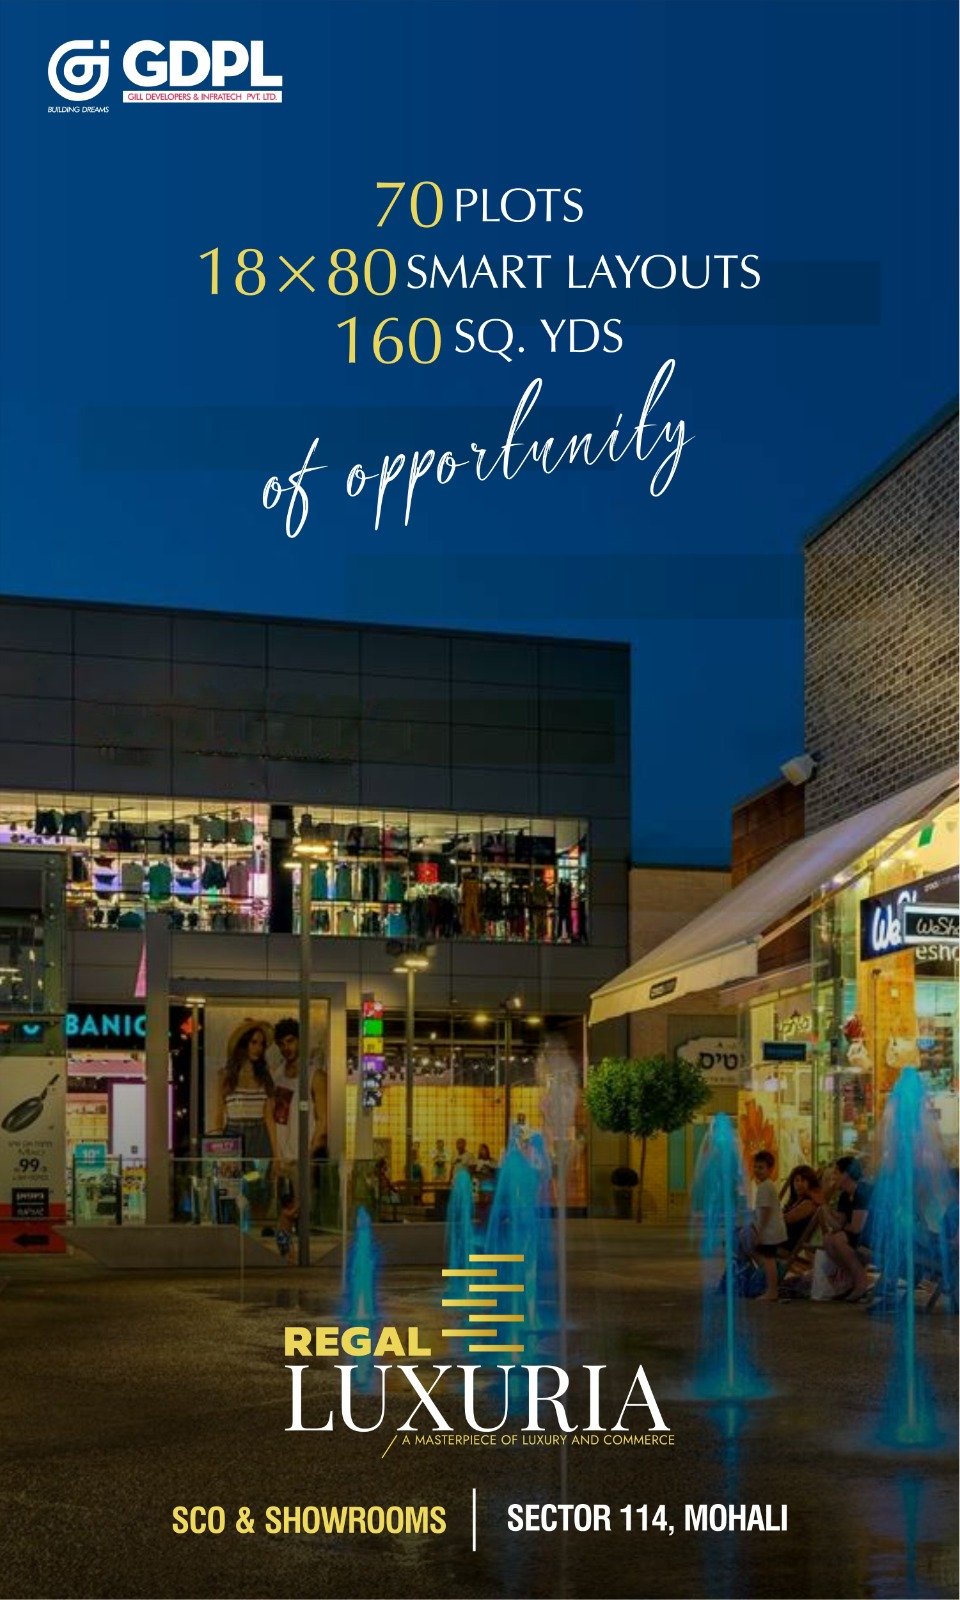
GDPL Regal Residencia Sector -114 Mohali
Interested In This Property?
Fill in your details to instantly connect via WhatsApp.
Amenities
Property Type: Residential
Car Parking: Yes
Guest Room: Yes
Washing Area: Yes
Air Conditioning: Yes
Project Amenities
- 👉🏻Premium Indoor Golf Experience
- 👉🏻Private Mini Theatre for entertainment and screenings
- 👉🏻Engaging Indoor Games Room
- 👉🏻Elegant Banquet Hall for celebrations and events
- 👉🏻Serene Walking Track with thoughtfully placed seating zones
- 👉🏻Sculptural Parametric Seating across landscaped areas
- 👉🏻Stylish Outdoor Loungers and lawn seating pockets
- 👉🏻Raised Meditation Deck for peace and mindfulness
- 👉🏻Sophisticated Amenity Floor Lounge
- 👉🏻Cozy Library& Reading Lounge
- Modern Bakery / Café within the premises
- 👉🏻Safe & nurturing Crèche Facility
- Inviting Open-to-Sky Lounge Areas
- 👉🏻Connected Terrace Loungers for private relaxation
- 👉🏻Dedicated Barbeque Zone for social evenings
- 👉🏻Fun & interactive Open-to-Sky Mini Golf ⛳️
- 👉🏻Thoughtfully curated Seating Areas within Landscaped Lawns
Project USP's
- Iconic Sky Walk with dramatic double-height entrance design
- 👉🏻Exclusive Palm Island–inspired landscape experience
- 👉🏻Resort-style Swimming Pool with elegant deck seating & loungers
- 👉🏻Dedicated Kids’ Play Area and Toddler Play Zone
- 👉🏻Professionally designed Skating Rink
- 👉🏻Expansive Open-to-Sky Lawns for relaxation and events
- 👉🏻Intimate Small Gathering & Social Spaces
- 👉🏻Signature Club House designed by *Reza Kabul (Bombay Architects)
- 👉🏻Architectural Seating Pavilion with parametric design elements
- 👉🏻Luxury Spa & Sauna for complete rejuvenation
- 👉🏻Fully equipped State-of-the-Art Fitness Centre
- 👉🏻Premium Indoor Golf Experience
- 👉🏻Private Mini Theatre for entertainment and screenings
- 👉🏻Engaging Indoor Games Room
- 👉🏻Elegant Banquet Hall for celebrations and events
- 👉🏻Serene Walking Track with thoughtfully placed seating zones
- 👉🏻Sculptural Parametric Seating across landscaped areas
- 👉🏻Stylish Outdoor Loungers and lawn seating pockets
- 👉🏻Raised Meditation Deck for peace and mindfulness
- 👉🏻Sophisticated Amenity Floor Lounge
- 👉🏻Cozy Library& Reading Lounge
- Modern Bakery / Café within the premises
- 👉🏻Safe & nurturing Crèche Facility
- Inviting Open-to-Sky Lounge Areas
- 👉🏻Connected Terrace Loungers for private relaxation
- 👉🏻Dedicated Barbeque Zone for social evenings
- 👉🏻Fun & interactive Open-to-Sky Mini Golf ⛳️
- 👉🏻Thoughtfully curated Seating Areas within Landscaped Lawns
Connectivity
About The Project
REGAL RESIDENCIA (114 sector)
3bhk- 1800sq.ft
3+1 - 2150sq. Ft
4+1- 3200 sq.Ft
Demand - 6900/- per sq.ft
Floor Plans
Master Plan
Our Office
Home Loan Calculator
Premium EMI Calculator
Your EMI Details
Monthly EMI: ₹0
Total Interest: ₹0
Total Amount: ₹0